Safety / Tips and Tricks / Construction and demolition
Activity 09 · Construction
Temporary Works: What Needs a Design and an Independent Check
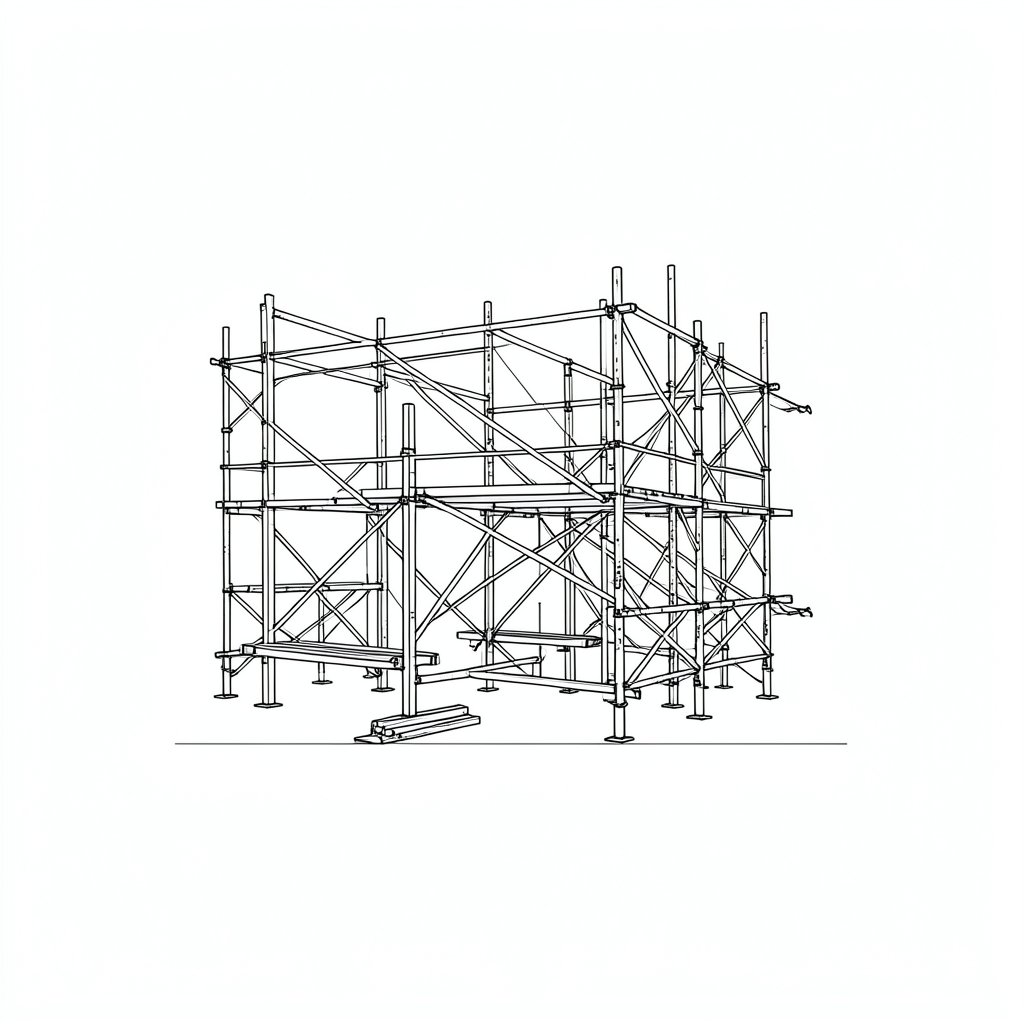
Temporary works fail more often than permanent structures for a straightforward reason: they carry real loads, they are assembled quickly by people who did not design them, and they are frequently treated as equipment rather than as structures.
What counts as temporary works
Anything provided to support, contain or give access during construction and then removed: falsework carrying wet concrete, formwork holding its shape, propping supporting a structure during alteration, excavation support, edge protection, hoarding resisting wind, a temporary ramp, a crane base, or a facade retention scheme. The common thread is that each one carries a load, and none of them appear on the permanent drawings, so nobody checks them unless the process explicitly requires it.
Why the failures cluster where they do
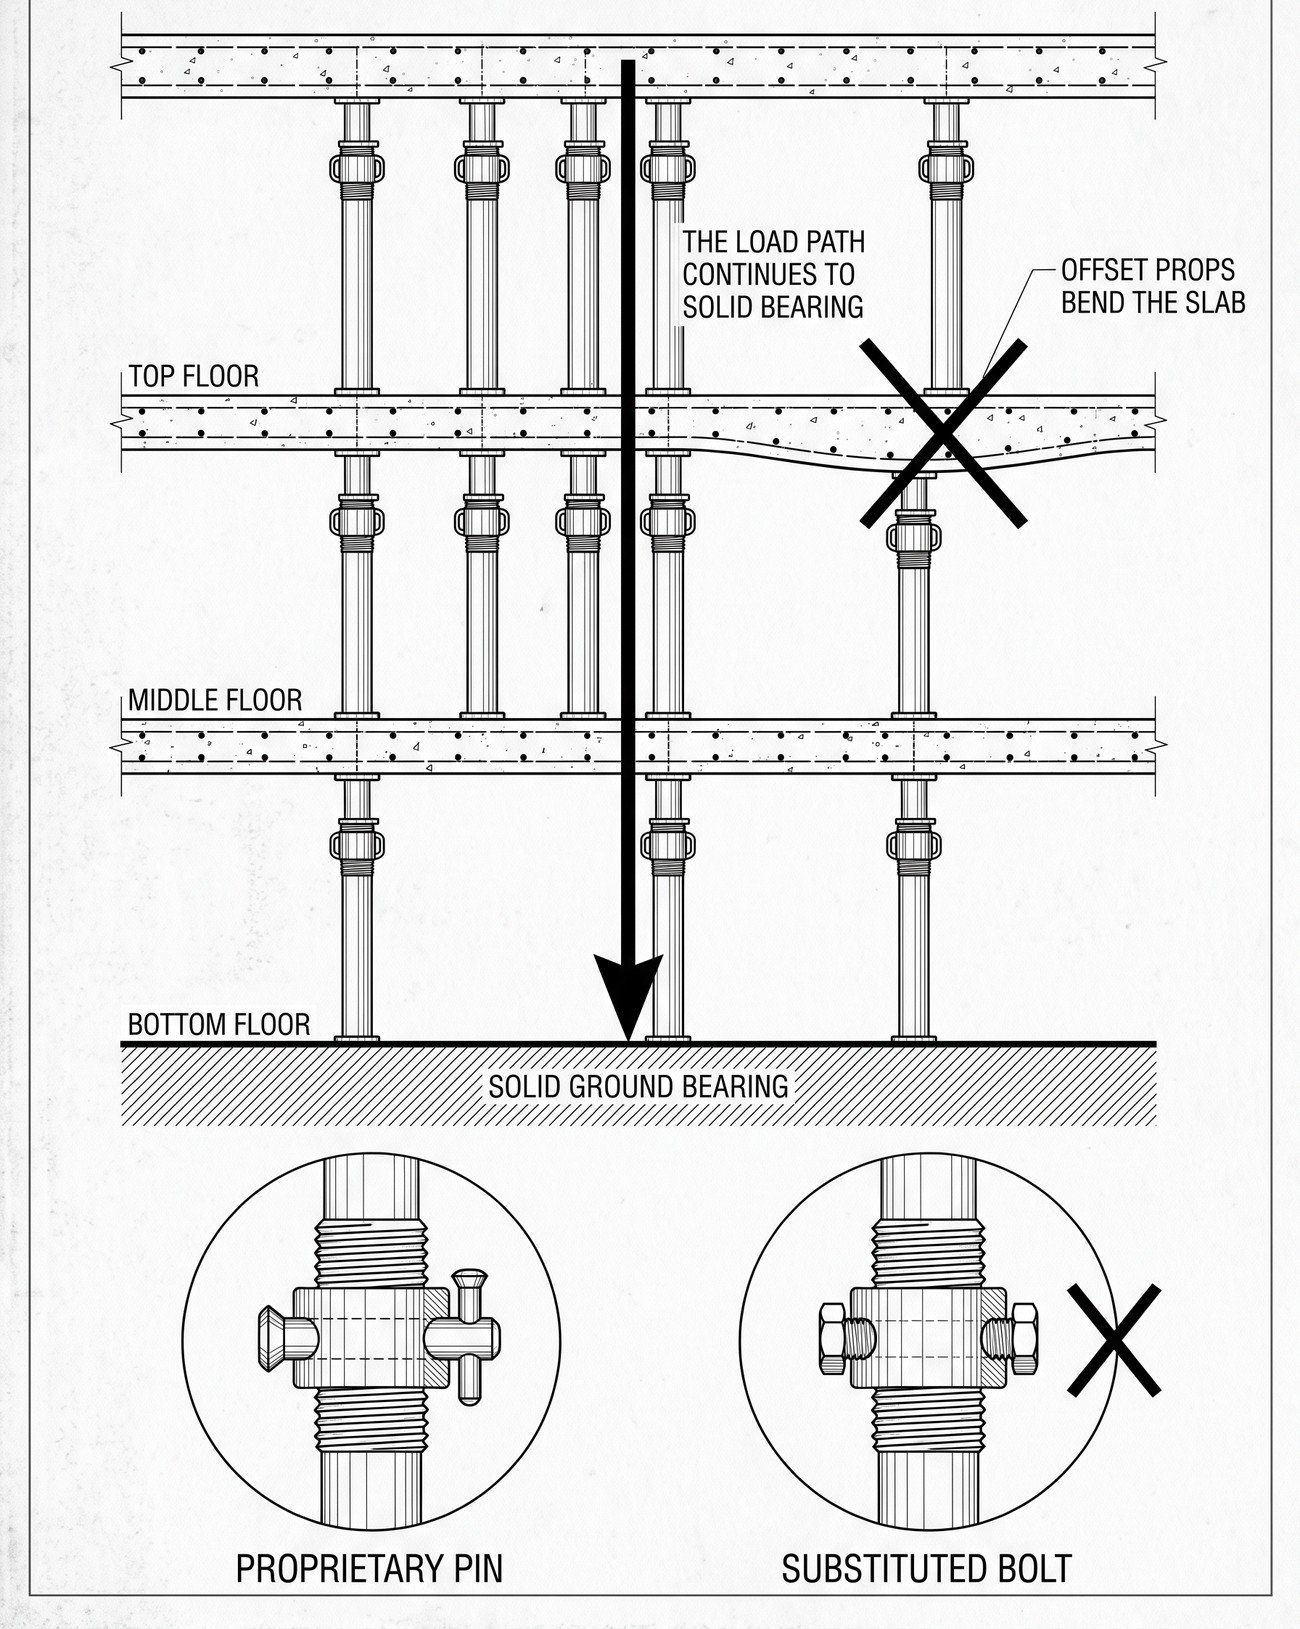
Temporary works fail at the moments of highest load and least attention: during concrete pours, when the load rises rapidly and the structure is doing exactly what it was designed for; and during striking, when props are removed in an order nobody planned. They also fail because of what was underneath them. A prop transmits its entire load into whatever it is standing on, and a prop bearing on a slab that has not gained strength, or on a floor with a void below, is not supported at all.
The load path has to continue all the way down
Propping a soffit transfers the load to the floor below, which then has to carry it or pass it on. Where the load is significant, the propping continues through successive floors until it reaches something that can take it, and each level has to line up with the one above. Props offset from the level below convert a direct path into a bending action on a slab that was never designed for it, and this is one of the most common defects found in temporary works inspections.
Design, check and permit to load
The process that prevents these failures is simple in outline: a design produced by someone competent, an independent check proportionate to the risk, an inspection confirming the works were actually built as designed, and a formal authorisation before the load is applied or before striking begins. The independent check exists because a designer cannot reliably check their own assumptions, and the permit exists because the gap between the design and what was built on a wet Friday afternoon is where the failures live.
Substitution and the missing pin
Temporary works components are designed as systems, and the parts are not interchangeable with whatever is to hand. A proprietary prop pin replaced with a bolt or a reinforcement bar, a coupler of a different type, a base plate omitted, or a component from a different system mixed into an assembly all reduce capacity by an amount nobody on site can calculate. These substitutions are almost always made in good faith to keep the job moving, which is why they need to be designed out by having the right parts on site rather than prohibited by instruction.
For excavation support specifically, see when an excavation needs support. For propping during structural removal, see demolition sequence and structural stability.
Related standards
The standards below set the test methods and performance levels behind the protective equipment used for this work.
Common errors
1Treating propping, edge protection or hoarding as equipment rather than as a designed structure.
2Standing props on a slab that has not gained strength, or over a void.
3Offsetting props from the level below, turning a direct load path into bending on a slab.
4Loading or striking without a formal check that what was built matches what was designed.
5Substituting a bolt or bar for a proprietary prop pin, or mixing components from different systems.
Frequently asked questions
What counts as temporary works?
Anything provided to support, contain or give access during construction and then removed: falsework, formwork, propping, excavation support, edge protection, hoarding, temporary ramps, crane bases and facade retention.
When do temporary works usually fail?
At the moments of highest load and least attention: during concrete pours when the load rises rapidly, and during striking when props are removed in an order nobody planned.
Why does what is under a prop matter so much?
A prop transmits its whole load into whatever it stands on. A prop bearing on a slab that has not gained strength, or on a floor with a void below, is not supported at all.
Why must propping line up between floors?
Props offset from the level below convert a direct load path into a bending action on a slab never designed for it. Where the load is significant, propping continues through successive floors to something that can carry it.
Why is an independent check required?
Because a designer cannot reliably check their own assumptions. The subsequent inspection and permit to load exist because the gap between the design and what was actually built is where failures occur.
Need this as a document you can issue? The template library gives you the risk assessments, permits and inspection logs in editable form — and employer plans cover a whole team with completion records.