Safety / Tips and Tricks / Construction and demolition
Activity 09 · Construction
Demolition Sequence Planning and Structural Stability
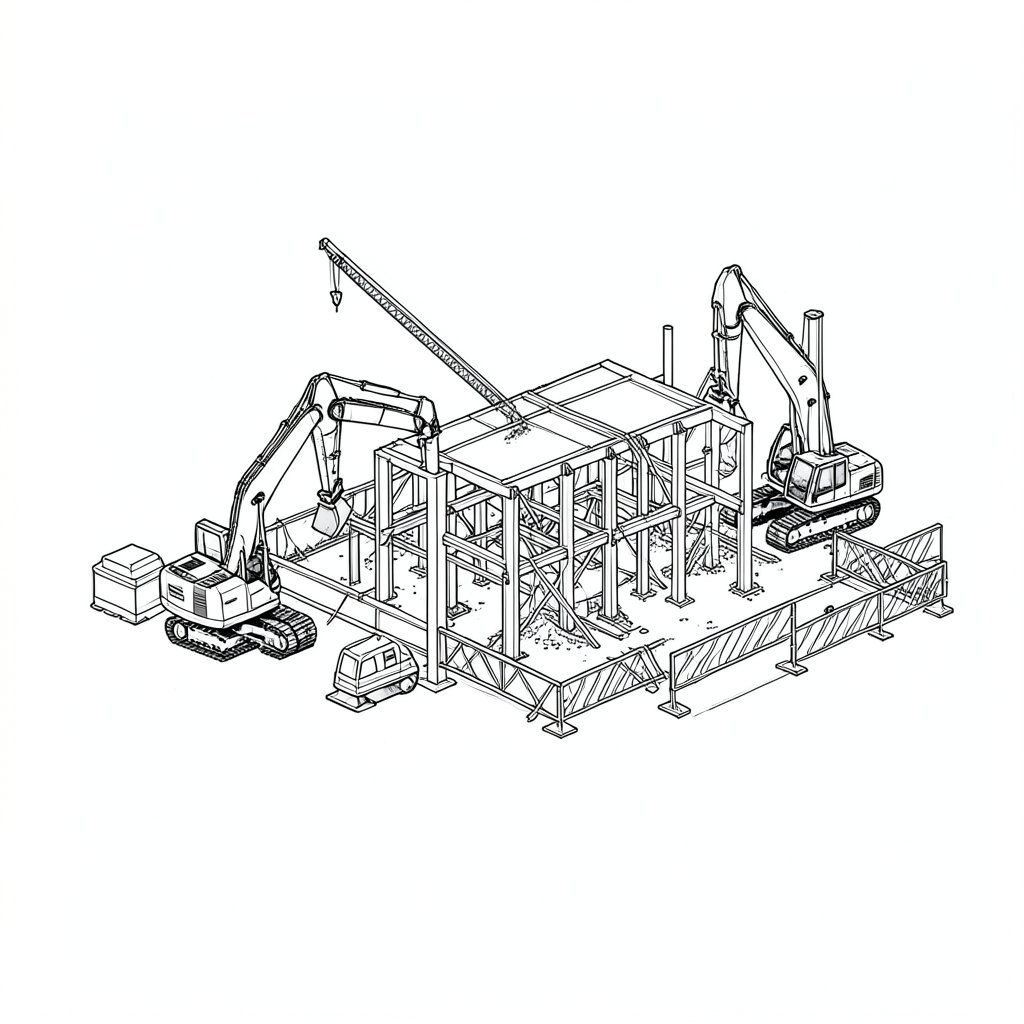
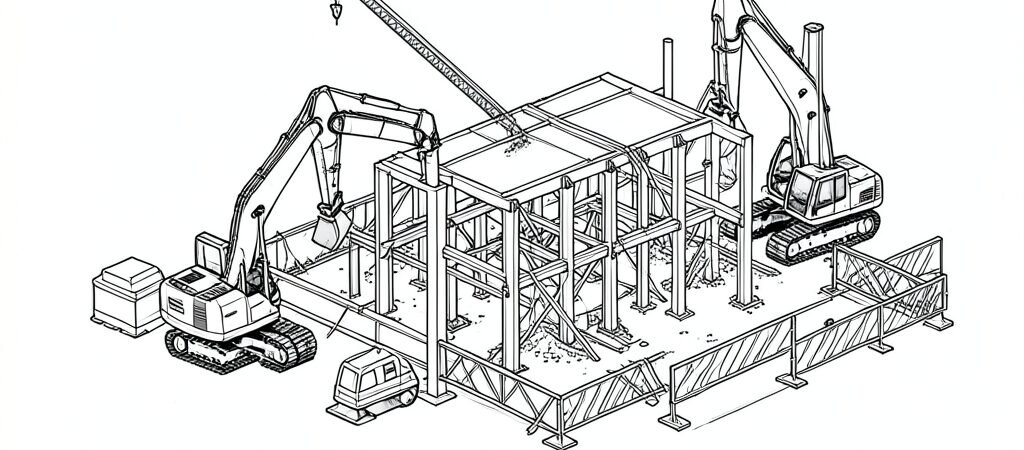
Demolition is construction run backwards, and the thing that makes it dangerous is that the structure was designed to be built in a particular order and was never designed to be taken apart in an arbitrary one.
Load paths do not disappear when you stop looking at them
Every element in a structure is carrying something to somewhere. Removing a wall that appears to be a partition can remove restraint from a beam, lateral stability from a column, or the very thing preventing a gable from folding outward. The critical question before any element is removed is not whether it looks structural but what stops moving if it goes, and that question is frequently unanswerable from inspection alone in an altered or extended building.
The pre-demolition survey is the whole basis of the plan
A structural survey establishes what the building is actually made of, how it was altered, where the loads run, and what has already been weakened by damage, fire or corrosion. Alongside it, a refurbishment and demolition survey establishes what hazardous materials are present. Neither can be inferred from the drawings, because buildings are altered without the drawings being updated, and a building that has been extended twice is effectively three structures interacting.
Reverse order of construction, and where it stops being possible
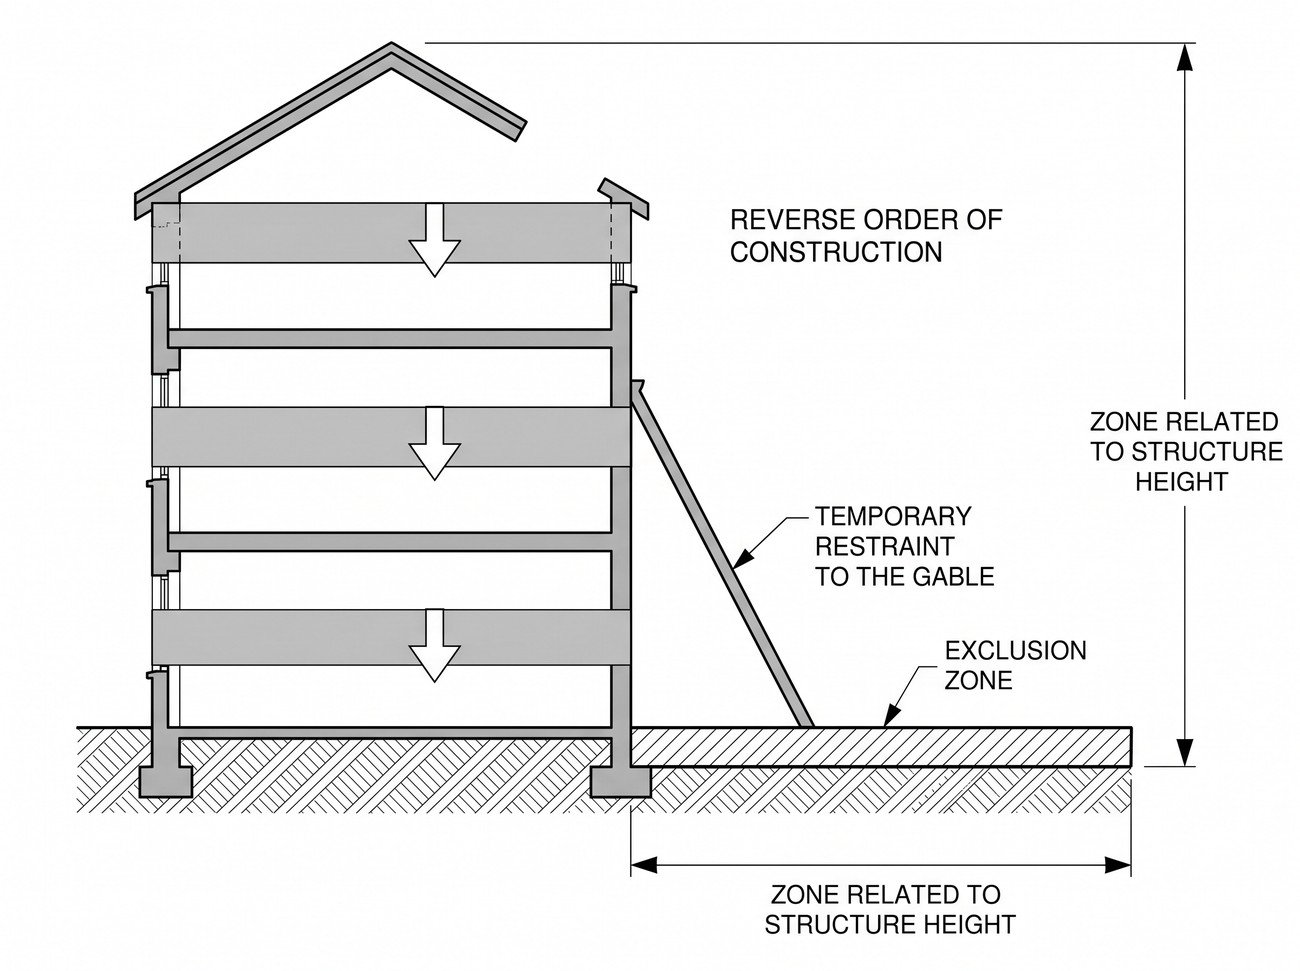
The default sequence is the reverse of the order the structure was built, working from the top down, because that keeps every remaining element supported by whatever was designed to support it. Where that is not achievable — a structure too unstable to work on, a partial collapse, a building unsafe to enter — the answer is not to improvise from the ground but to design a different method, which usually means remote demolition and no personnel inside the structure at all.
Temporary works during demolition
Propping, needling and bracing are as much a part of demolition as they are of construction, and they carry the same requirement for design. Temporary support introduced during demolition is often carrying loads the permanent structure was carrying an hour earlier, and it is doing so through connections that did not exist when the building was designed. It also has to be removed in a sequence of its own, and removing props in the wrong order has caused collapses in structures that were stable throughout the demolition itself.
Exclusion zones and what determines their size
The exclusion zone around a demolition is set by how far material can travel, not by how far it is expected to fall. Debris can bounce and roll well beyond the base of the structure, a falling element can throw material sideways, and a collapse can push a wall outward rather than downward. That is why the zone is normally related to the height of the structure being removed, why it moves as the work progresses, and why it must be maintained physically rather than by instruction, including against people who arrive on site after the briefing.
Document the method on the demolition plan, and see temporary works design and checks for the propping that supports it. Identify hazardous materials first: see recognising asbestos before you disturb it.
Related standards
The standards below set the test methods and performance levels behind the protective equipment used for this work.
- EN 397 — Industrial Safety Helmets
- EN 166 — Eye Protection
- EN 149 — Filtering Half Masks (FFP1/FFP2/FFP3)
- EN 352 — Hearing Protectors
Common errors
1Judging an element to be non-structural because it looks like a partition.
2Working from the drawings in a building that has been altered or extended without them being updated.
3Improvising a ground-level method when a structure is too unstable to work on from the top down.
4Introducing temporary props without a design, or removing them in the wrong order.
5Sizing the exclusion zone on where material is expected to fall rather than how far it can travel.
Frequently asked questions
What is the key question before removing any element?
Not whether it looks structural, but what stops moving if it goes. A wall that appears to be a partition may be providing restraint to a beam, lateral stability to a column, or preventing a gable folding outward.
Why can demolition not be planned from the drawings?
Buildings are altered without the drawings being updated, and one that has been extended twice is effectively three structures interacting. A structural survey establishes what is actually there.
Why is reverse order of construction the default sequence?
Because it keeps every remaining element supported by whatever was designed to support it, working from the top down rather than removing support from underneath.
What should happen when a structure is too unstable to work on?
A different method is designed, usually remote demolition with no personnel inside the structure, rather than improvising an approach from ground level.
What determines the size of a demolition exclusion zone?
How far material can travel, not where it is expected to fall. Debris bounces and rolls, falling elements throw material sideways, and collapses can push walls outward, so the zone is normally related to structure height.
Need this as a document you can issue? The template library gives you the risk assessments, permits and inspection logs in editable form — and employer plans cover a whole team with completion records.